

There is something incredibly exciting about walking into an old house and seeing potential where everyone else sees problems. A tiny 600-square-foot home may not sound impressive at first, but don’t let the size fool you. Small homes are often some of the most rewarding renovation projects because every improvement makes a huge impact.

Whether you’re restoring your first home, renovating an investment property, or simply dreaming of creating a cozy space that feels like home, a complete gut renovation can be one of the best ways to breathe new life into an outdated property. The process isn’t always easy, but with careful planning, patience, and plenty of hard work, it’s completely possible to transform a neglected little house into something beautiful.

It All Starts with Looking Beyond the Ugly
The first time you walk through an older home, it’s easy to focus on what you can see. Maybe the carpet hasn’t been replaced since the 1970s, the kitchen cabinets are falling apart, and every wall seems to be painted a different color. While those cosmetic issues can certainly make a house look overwhelming, they’re usually the easiest problems to fix.
Instead, spend your time looking for the things you can’t easily change. Check the foundation for cracks, inspect the roof for leaks, and pay attention to signs of water damage, mold, or termite activity. These are the repairs that can significantly affect your budget. Hiring a home inspector before purchasing the property—or before beginning a major renovation—is one of the smartest investments you can make.
Once you know the house has good bones, the fun can begin.
Before the Demo Begins, Make a Plan
One of the biggest mistakes new DIY renovators make is grabbing a sledgehammer before creating a plan. Demolition is exciting, but rebuilding without a clear vision can become expensive very quickly.
Spend time deciding exactly how you want the finished home to look. In a 600-square-foot house, every inch matters. Think about whether removing a wall could make the living room feel larger or if relocating a doorway could create more usable storage. Small layout changes often have a bigger impact than expensive finishes.
At the same time, create a realistic budget. Because the house is smaller, many materials cost less than they would in a larger home, but there will always be unexpected surprises hiding behind old walls. Setting aside an emergency fund for repairs can save a lot of stress later in the project.
The Gutting Process Is Where the Transformation Begins
Once permits are secured and your renovation plan is in place, it’s finally time for demolition.
Watching an old house slowly return to its framing is incredibly satisfying. One room at a time, remove the flooring, cabinets, outdated fixtures, damaged drywall, trim, and anything else that won’t be part of the finished home. It’s messy work, but it’s also the stage where you begin to see the home’s true potential.
As exciting as demolition can be, don’t rush through it. Hidden plumbing lines, electrical wiring, and structural supports can all be damaged if you’re not careful. Working methodically and wearing proper safety gear—including gloves, safety glasses, hearing protection, and a respirator—will make the process much safer.
Once everything is stripped down, you’ll finally get an honest look at what you’re working with.
Fix the Things No One Will Ever See
This might not be the most glamorous part of the renovation, but it’s arguably the most important.
Now that the walls are open, repair any rotten framing, replace damaged subfloors, reinforce weak floor joists, and address roof leaks or foundation issues. While these repairs won’t be visible once the house is finished, they’re what ensure your renovation lasts for years to come.
This is also the perfect time to modernize the home’s plumbing, electrical system, and HVAC. Replacing outdated wiring or aging pipes while the walls are open is much easier—and much less expensive—than doing it after everything has been finished.
If the home has little insulation, don’t skip upgrading it. Better insulation not only makes the house more energy-efficient but also helps it stay quieter and more comfortable throughout the year.

Watching the House Come Back Together
After inspections are complete, the renovation starts becoming exciting again.
Drywall goes up, fresh paint brightens every room, and suddenly the house begins looking less like a construction zone and more like a home.
One of the easiest ways to make a small home feel larger is by choosing light, neutral paint colors. Shades of warm white, soft beige, light gray, or greige reflect natural light and make every room feel more open.
Installing the same flooring throughout the house also creates the illusion of more space. Luxury vinyl plank flooring has become a favorite among DIY homeowners because it’s durable, waterproof, affordable, and relatively simple to install yourself.
A Small Kitchen Can Still Feel Luxurious
One of the biggest surprises when renovating a tiny home is realizing that you don’t need a huge kitchen to have a beautiful one.
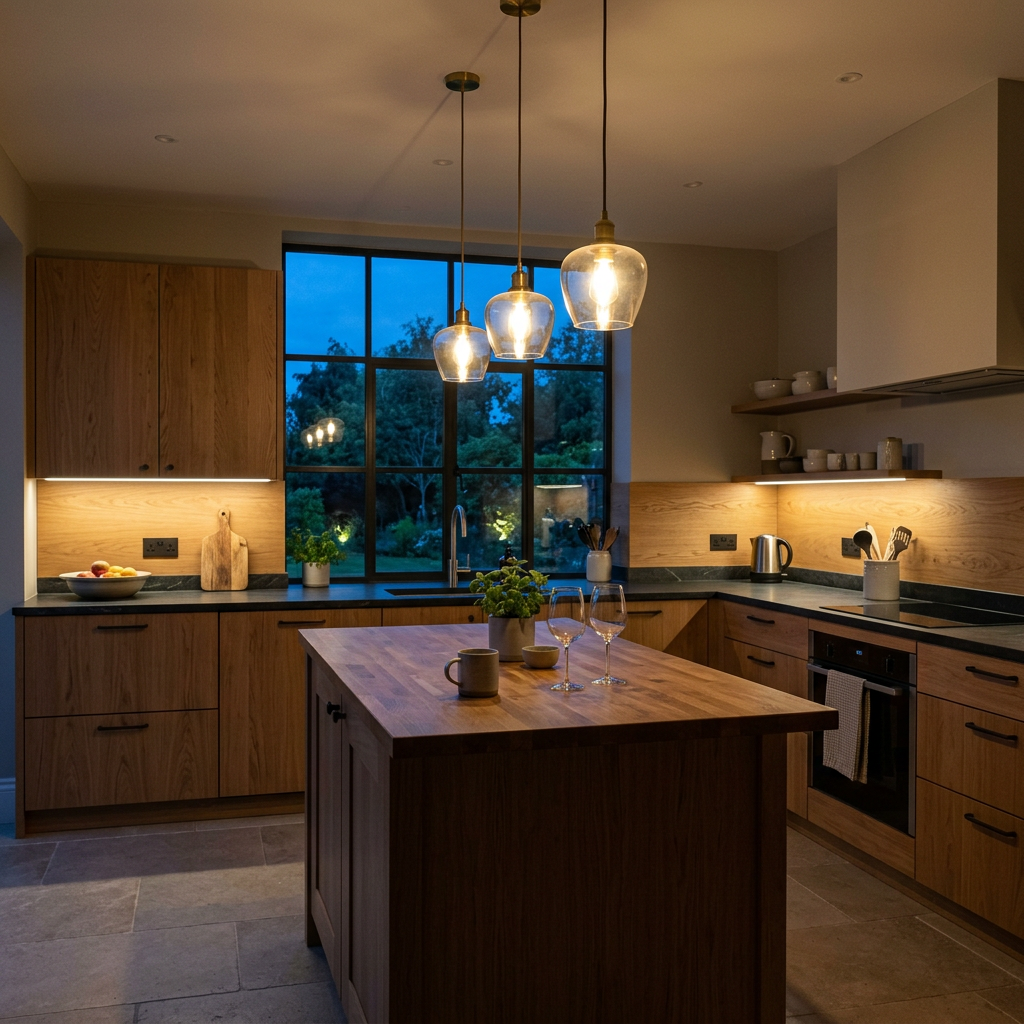
Instead of focusing on square footage, focus on functionality. Cabinets that extend to the ceiling provide valuable storage, while deep drawers make it easier to organize pots and pans. Under-cabinet lighting instantly makes the space feel brighter, and open shelving can prevent a compact kitchen from feeling crowded.
Because the kitchen is smaller, you may even be able to invest in nicer finishes without exceeding your budget. Sometimes a quartz countertop or custom backsplash becomes affordable simply because there’s less of it to purchase.
Don’t Underestimate the Bathroom
Bathrooms are another space where thoughtful design can completely change the feel of a small home.
A floating vanity creates the illusion of more floor space, while a frameless glass shower makes the room appear much larger than it really is. Large mirrors bounce light around the room and instantly make compact bathrooms feel brighter and more open.
It’s amazing how much bigger a bathroom can feel without adding a single square foot.
The Details Make All the Difference
As the renovation nears completion, it’s time for the finishing touches that truly bring the house to life.
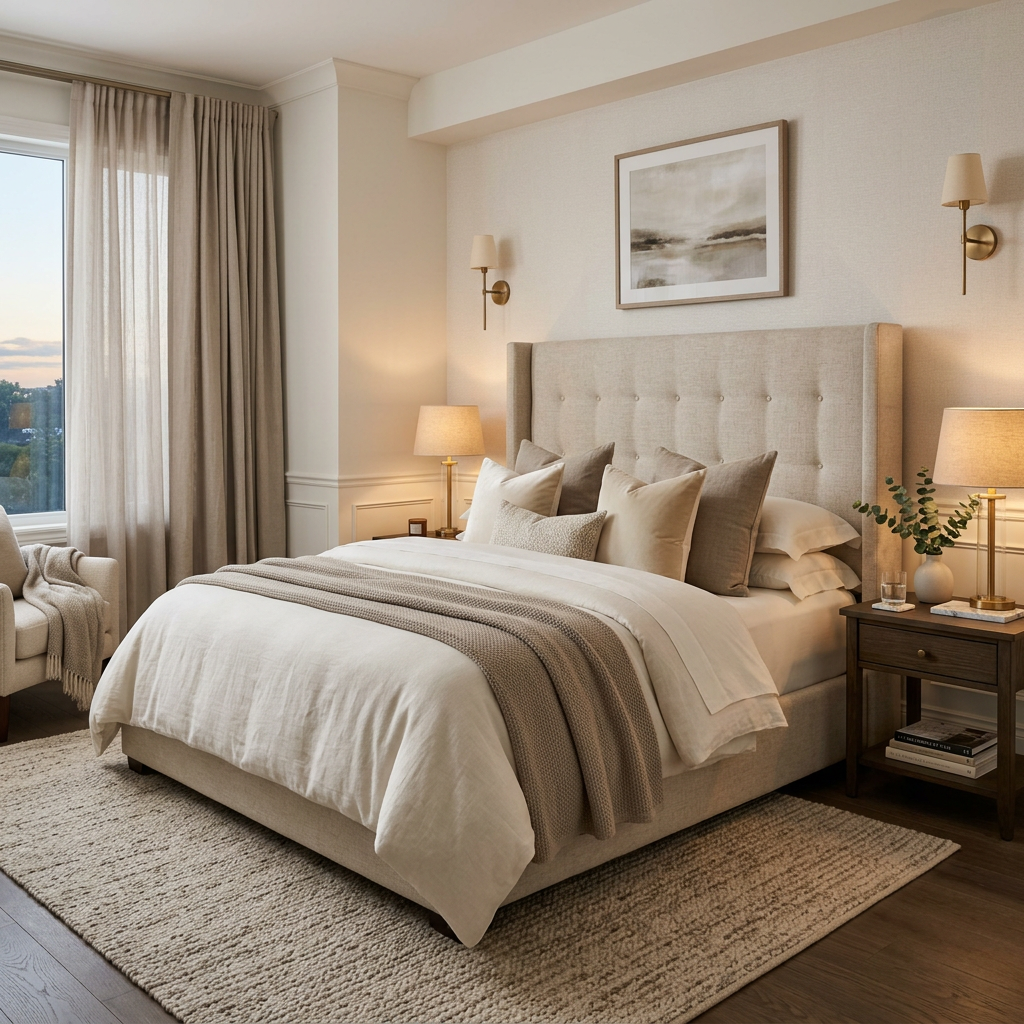
Fresh trim, modern interior doors, updated lighting, and stylish hardware can dramatically change the overall appearance of the home. Layering different light sources—such as recessed lights, wall sconces, and table lamps—creates warmth while making each room feel larger.
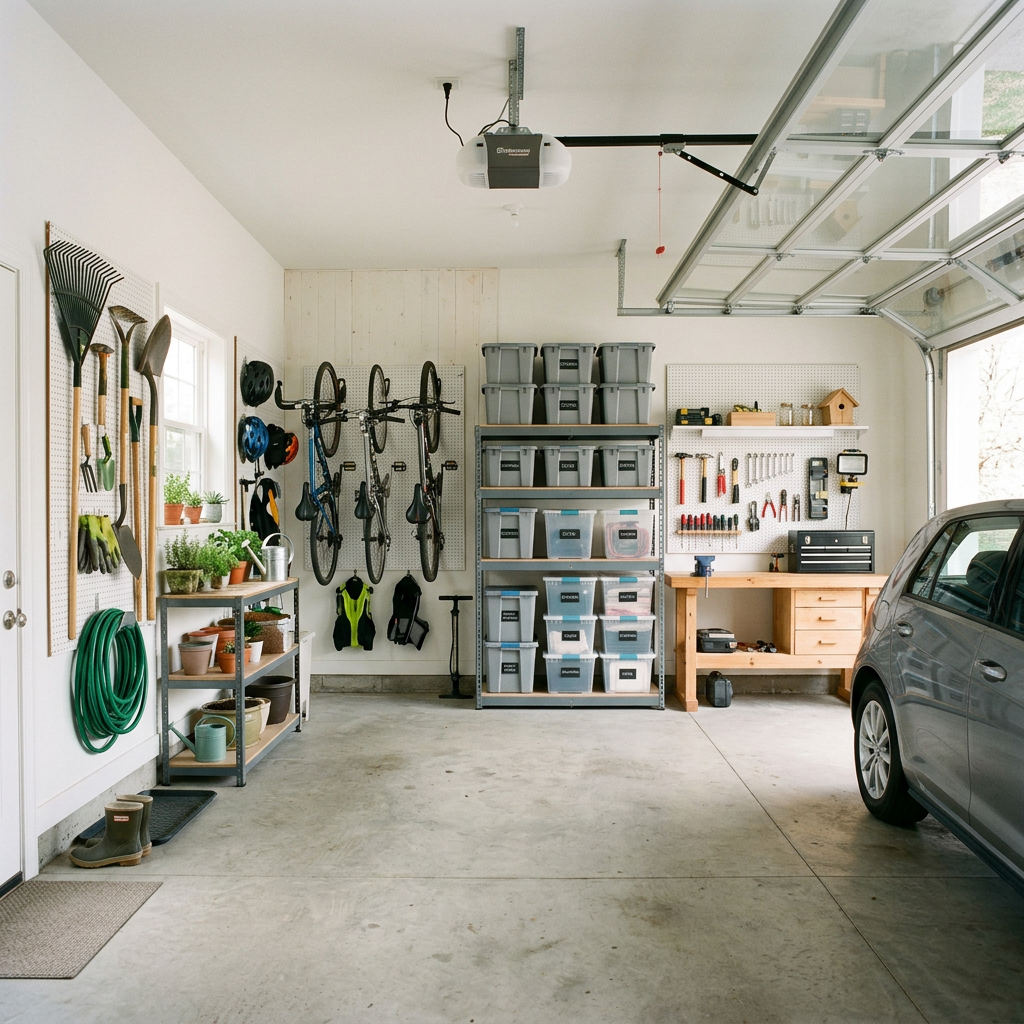
Storage should also become part of the design rather than an afterthought. Built-in shelving, storage benches, floating shelves, and furniture that serves multiple purposes help maximize every inch of a smaller home without sacrificing style.
Finally, furnish the home with pieces that fit the space instead of overwhelming it. Choosing furniture with exposed legs, multifunctional pieces, and a lighter visual weight helps maintain an open and airy feel throughout the house.

Was It Worth It?
Absolutely.
Renovating a 600-square-foot home isn’t always easy. There will be unexpected repairs, long weekends filled with dust and debris, and moments when you’ll wonder if the project will ever end. But every challenge becomes part of the story you’ll tell when you finally stand back and admire the finished result.
One of the greatest advantages of renovating a small home is that every improvement feels meaningful. Every fresh coat of paint, every new floorboard, and every carefully chosen fixture contributes to creating a space that feels comfortable, functional, and uniquely yours.
In the end, you’ll have more than just a renovated house—you’ll have a home built with your own vision, effort, and determination. And perhaps the best part of all is knowing that a little 600-square-foot house can prove that you don’t need thousands of square feet to create a place you truly love.

Leave a Reply